<-- style PDP --> 16 Silver Maple Lane, North Bay - Att/Row/Twnhouse for sale for $684,900
  • sold

16 Silver Maple Lane

North Bay, Ontario, P1C 0B5 - Airport

$684,900$000000

  • Neighbourhood

    Airport

  • Major Intersection

    MAPLERIDGE DR

  • Listed Since: 58 day(s)

  • Last update: 47 day(s) ago

Overview

  • Property Type

    Att/Row/Twnhouse, Bungalow

  • Bedrooms

    1 + 1

  • Bathrooms

    3

  • Basement

    Full + Finished

  • Kitchen

    1

  • Total Parking

    3 (1 Built-In Garage)

  • Lot Size

    34x140.24 (Feet)

  • Taxes

    $7,096.00 (2025)

  • Type

    Freehold

Property Description

Property description for 16 Silver Maple Lane, North Bay

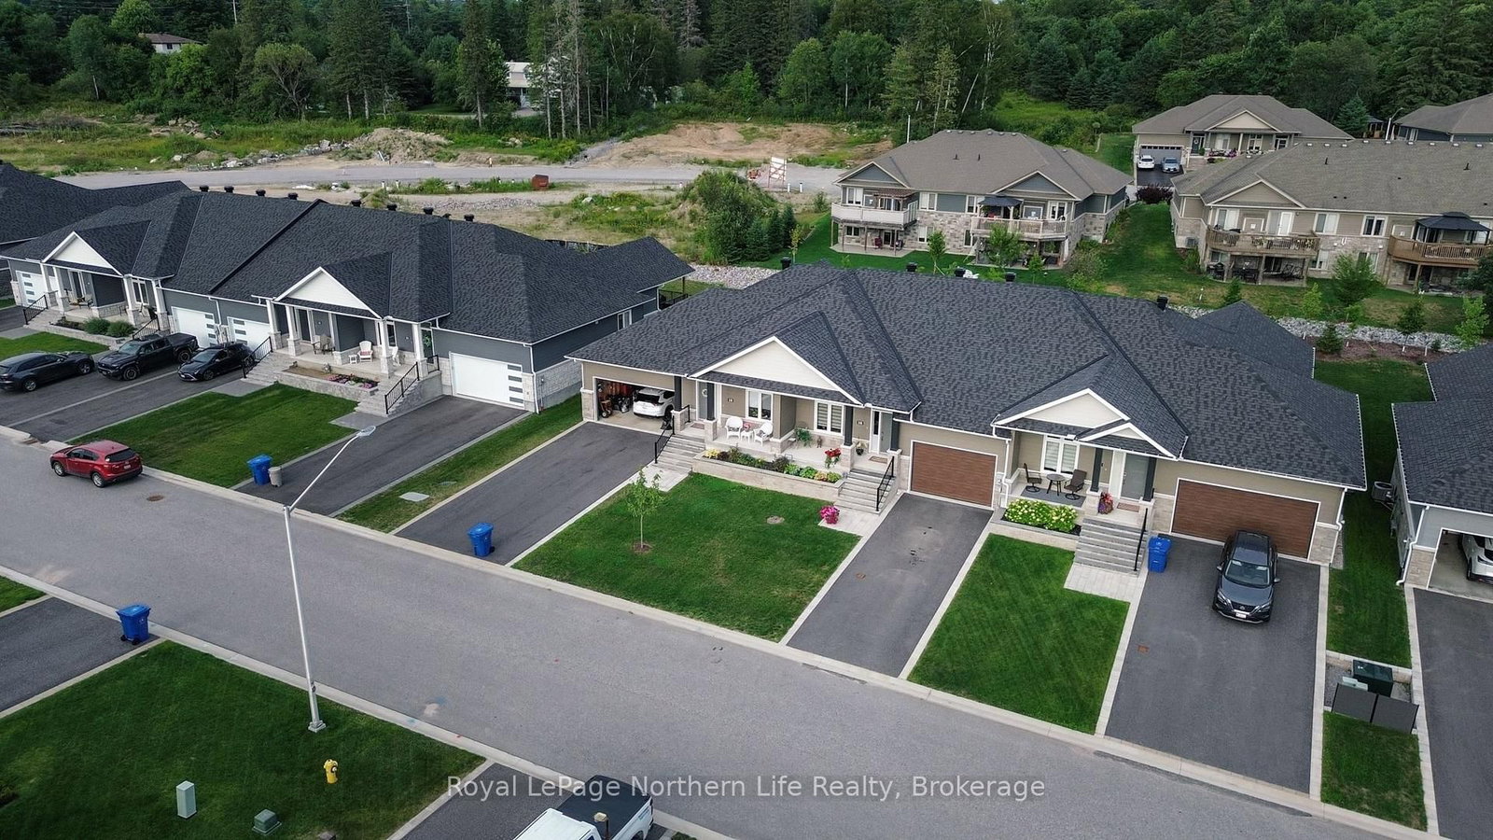
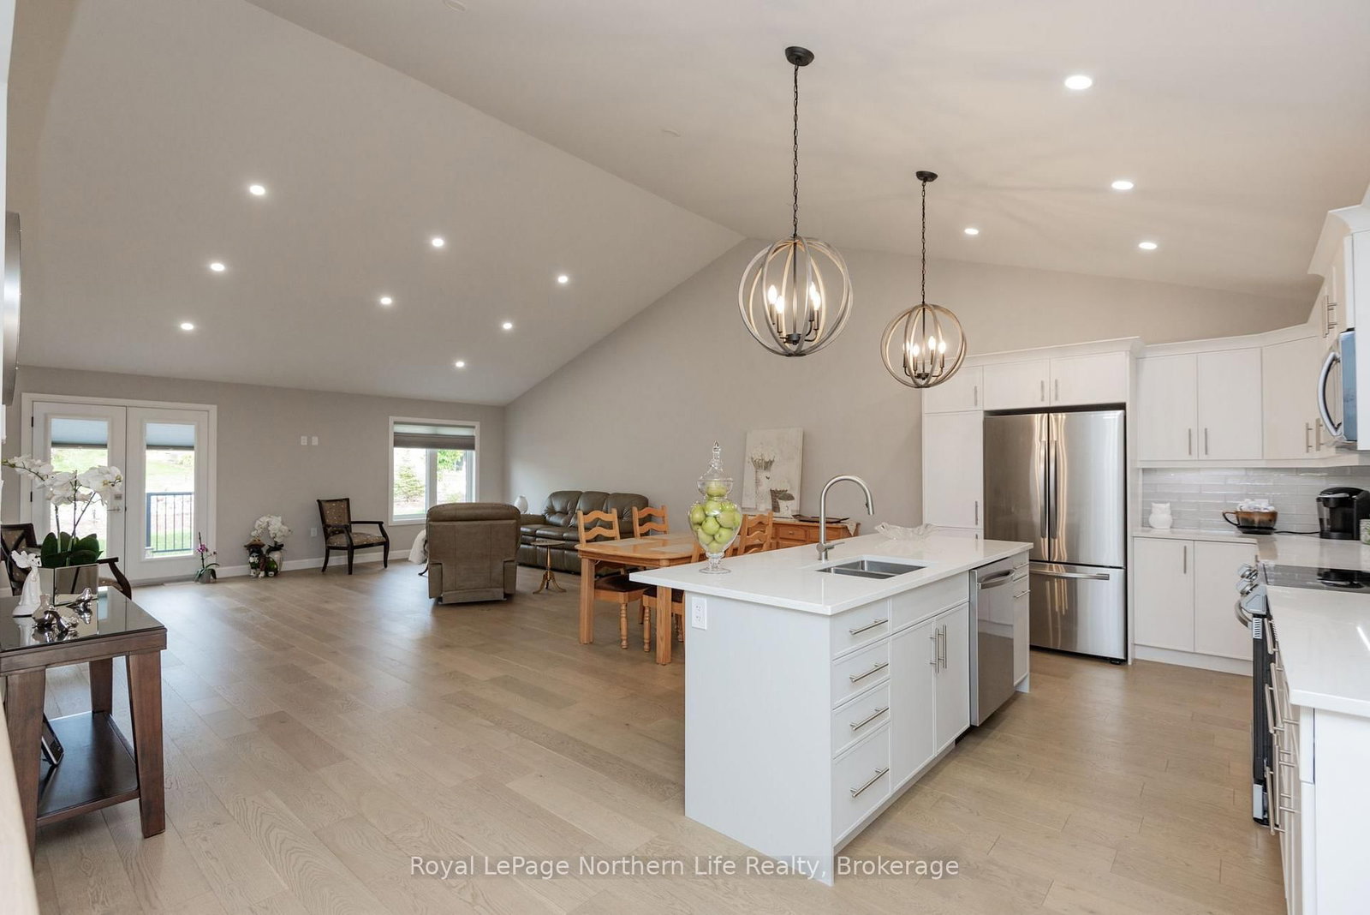
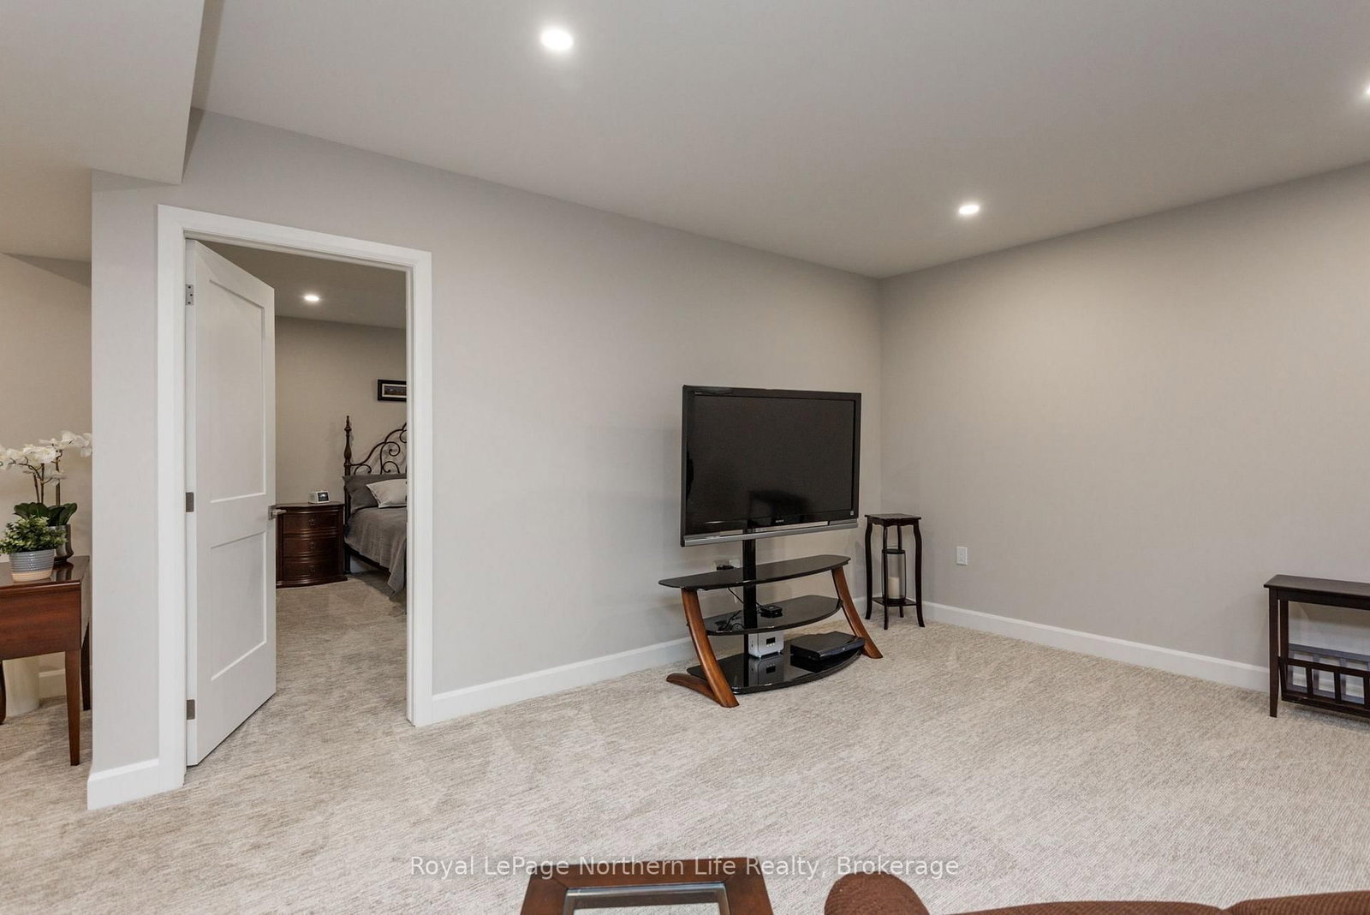
Step inside this 2023 Highland Woods Developments bungalow townhome to find a masterclass in light and volume. The 1,493-square-foot main level pairs soaring 10-foot ceilings with wide-plank hardwoods. A dramatic vaulted great room merges the quartz-clad kitchen, dining, and lounge spaces. Glass doors open to a massive 17'6" 12'3" rear deck with a built-in gas grill rough-in. A discreet powder room and dedicated laundry zone keep daily routines effortless. The primary suite serves as a boutique sanctuary. It features an elegant coffered ceiling, a walk-in closet, and a curb-free spa shower. Downstairs, a fully finished lower level defies basement expectations with radiant in-floor heating. This massive footprint hosts a large recreation room, a private guest bedroom, and a versatile home office alcove. A second 4-piece bath and deep storage complete the floor. Turnkey finishes include central air, a single-car garage, and professional landscaping. Enjoy a prime location minutes from golf courses, ski hills, and boutique shopping.

Listed by Royal LePage Northern Life Realty, Brokerage

  • MLS #

    X13644458

  • Sq. Ft

    1100-1500

  • Sq. Ft. Source

    MLS

  • Lot Irregularities

    n/a

  • Year Built

    Available Upon Request

  • Pool

    None

  • Drive

    Private

  • Garage

    Built-In, 1 spaces

  • Total Parking

    3

  • Family Room

    Y

  • Den

    Y

  • Exterior

    Stone

  • Fireplace

    N

  • Roof

    Asphalt Shingle

  • Foundation

    Poured Concrete

  • Elevator

    n/a

  • Water View

    n/a

  • Laundry Level

    Main

  • Heat

    Forced Air

  • A/C

    Central Air

  • Water

    Municipal

  • Water Supply

    n/a

  • Sewers

    Sewers

  • Central Vac

    Y

  • Foyer

    3.4 x 1.91 ft Main level

  • Den

    3.43 x 3.38 ft Main level

  • Kitchen

    3.05 x 4.78 ft Main level

  • Living

    4.17 x 6.1 ft Main level

  • Dining

    3.05 x 6.1 ft Main level

  • Primary

    4.9 x 3.94 ft Main level

  • Bathroom

    0.0 x 0.0 ft Main level

  • Powder Rm

    0.0 x 0.0 ft Main level

  • Rec

    6.48 x 5.69 ft Bsmt level

  • 2nd Br

    4.39 x 4.29 ft Bsmt level

  • Office

    4.06 x 3.38 ft Main level

  • Bathroom

    0.0 x 0.0 ft Bsmt level

  • Utility

    0.0 x 0.0 ft Bsmt level

  • MLS #

    X13644458

  • Sq. Ft

    1100-1500

  • Sq. Ft. Source

    MLS

  • Lot Irregularities

    n/a

  • Year Built

    Available Upon Request

  • Pool

    None

  • Drive

    Private

  • Garage

    Built-In, 1 spaces

  • Total Parking

    3

  • Family Room

    Y

  • Den

    Y

  • Exterior

    Stone

  • Fireplace

    N

  • Roof

    Asphalt Shingle

  • Foundation

    Poured Concrete

  • Elevator

    n/a

  • Water View

    n/a

  • Laundry Level

    Main

  • Heat

    Forced Air

  • A/C

    Central Air

  • Water

    Municipal

  • Water Supply

    n/a

  • Sewers

    Sewers

  • Central Vac

    Y

  • Foyer

    3.4 x 1.91 ft Main level

  • Den

    3.43 x 3.38 ft Main level

  • Kitchen

    3.05 x 4.78 ft Main level

  • Living

    4.17 x 6.1 ft Main level

  • Dining

    3.05 x 6.1 ft Main level

  • Primary

    4.9 x 3.94 ft Main level

  • Bathroom

    0.0 x 0.0 ft Main level

  • Powder Rm

    0.0 x 0.0 ft Main level

  • Rec

    6.48 x 5.69 ft Bsmt level

  • 2nd Br

    4.39 x 4.29 ft Bsmt level

  • Office

    4.06 x 3.38 ft Main level

  • Bathroom

    0.0 x 0.0 ft Bsmt level

  • Utility

    0.0 x 0.0 ft Bsmt level

Thinking of Selling?

Find Out Your Home’s Value in Today’s Market!

No Email or Signup is required to view your home estimate.

estimate your home value

Contact Manoj Kukreja

Sales Representative,
Century 21 People’s Choice Realty Inc.,
Brokerage
(647) 576 - 2100

Manoj profile avatar

Property History

Property history for 16 Silver Maple Lane, North Bay

This property has been sold 1 time before. Create your free account to explore sold prices, detailed property history, and more insider data.

Sign In / Register

Estimated price

Date
Price
Change
2026-08-06
$690,798
6.25%

Mortgage Calculator

This data is for informational purposes only.

Mortgage Payment per month

Principal Amount

Interest

Total Payable

Amortization

Amortization

Closing Cost Calculator

This data is for informational purposes only.

Closing Cost Total for this property

Total Cash flow for purchasing this property

Down Payment(%)*
Additional information

Provincial Land Transfer Tax

Ontario Land Transfer Tax Rebate

Toronto Land Transfer Tax

Toronto Land Transfer Tax Rebate

PST on CMHC Insurance Premium

Lawyer Fees

$2,825

Government Registration Fee's

$164

Title Insurance

Closing Cost Total

Total Cash flow for purchasing this property

Provincial Land Transfer Tax

Ontario Land Transfer Tax Rebate

Toronto Land Transfer Tax

Toronto Land Transfer Tax Rebate

PST on CMHC Insurance Premium

Lawyer Fees

$2,825

Government Registarion Fee's

$164

Title Insurance

Down Payment(%)*

* A down payment of less than 20% is permitted only for first-time home buyers purchasing their principal residence. The minimum down payment required is 5% for the portion of the purchase price up to $500,000, and 10% for the portion between $500,000 and $1,500,000. For properties priced over $1,500,000, a minimum down payment of 20% is required.

Thinking of Selling?

Find Out Your Home’s Value in Today’s Market!

No Email or Signup is required to view your home estimate.

estimate your home value

Contact Manoj Kukreja

Sales Representative, Century 21 People’s Choice Realty Inc., Brokerage
(647) 576 - 2100

Manoj profile avatar

Recent Sold Listings in Airport, North Bay

Popular Cities